
BEDS4
BATHS3 full 1 partial
SQUARE FEET3,290
MLS#21222412
STATUSActive
PROPERTY TYPEResidential - Single Family
SUBDIVISIONPreston Meadows
SCHOOLDallas ISD
Property Description
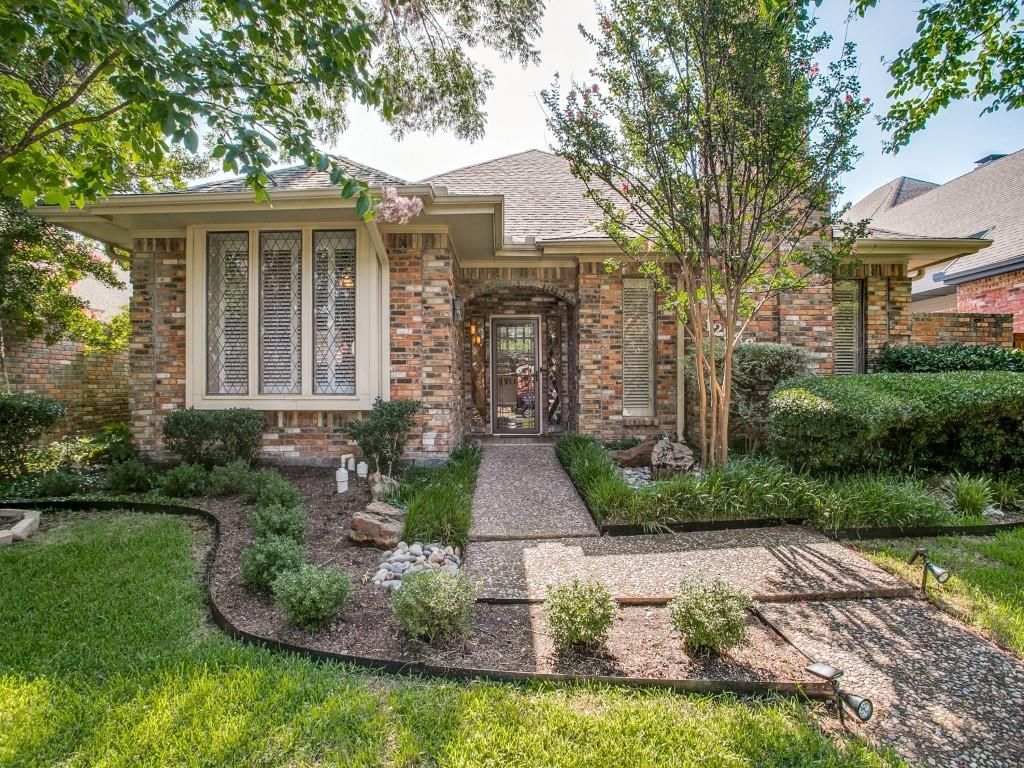
Quiet neighborhood in the heart of the city! Extraordinary 2-STORY with great features: large rooms, high ceilings, abundant natural light. Sunny kitchen includes SS appliances with new double ovens, a breakfast bar, and a large pantry. Oversized Master showcases a fireplace, a large walk-in with access to the pool, 2 bedrooms on the second floor with J&J. Work from home with an added office off the living room. Other highlights: plantation shutters, walk-in closets, a laundry room with a sink, an attached 2-car garage, NEST thermostats, a new pool pump, and more. Other recent updates include a complete pool resurfacing and a full-house generator.
Property Features
Property Type: Residential - Single Family
Cooling: Ceiling Fan(s), Central Air, Electric
Fireplaces: 2
Garage: 2 car attached
Heating: Central, Natural Gas
Home Style: Traditional
Lot Size: 0.18 Acres
Roof Type: Composition
Year Built: 1980
Amenities
Cable TV Available
Central Vacuum
Decorative Lighting
High Speed Internet Available
Feature Descriptions
Appliances: Commercial Grade Range, Dishwasher, Disposal, Electric Oven, Gas Cooktop, Gas Water Heater, Microwave, Double Oven, Refrigerator
Days on Site: 122
Exterior: Brick
Fencing: Wood
Fireplace: Brick, Gas Starter, Living Room, Primary Bedroom, See Through Fireplace
Flooring: Carpet, Ceramic Tile, Wood
Lot: Sprinkler System
Parcel#: 00000661739720000
Parking: Alley Access, Garage Single Door
Parking Notes: Alley Access, Garage Single Door
Pool: Gunite, In Ground
Swimming Pool: Yes
Utilities: Cable Available, City Sewer, City Water
Room Sizes
Living Room: 21.00 x 17.00 Level - 1
Breakfast Room: 12.00 x 10.00 Level - 1
Game Room: 19.00 x 17.00 Level - 1
Bedroom: 12.00 x 12.00 Level - 2
Bedroom: 14.00 x 12.00 Level - 2
Bedroom: 11.00 x 11.00 Level - 1
Bedroom-Primary: 19.00 x 16.00 Level - 1
Kitchen: 11.00 x 11.00 Level - 1
Dining Room: 15.00 x 13.00 Level - 1
Local Schools
Elementary School: Nathan Adams
School District: Dallas ISD
Listed By / Shown By
Listed By
Agency Name: United Real Estate
Agency Contact: 214-543-9990
Agent Name: Alan Press

Shown By
Agent Name: Kati Crosswhite
Agent Phone: (254) 855-5511
Agency Title: Kelly, Realtors

Estimate Your Payment
Estimated Payment
$ 2,489.54 per month $2,201.09 Principal & Interest $0.00 Property Tax (data not provided by mls) $288.46 Homeowner's Insurance
12536 Degas Lane | MLS# 21222412
This single family home located at 12536 Degas Lane, Dallas, TX 75230 is currently listed for sale with an asking price of $989,000. This property was built in 1980 and has 4 bedrooms and 3 full and 1 partial baths with 3290 sq. ft. Degas Lane is located in the Preston Meadows subdivision within the Dallas ISD school district. Search Preston Meadows real estate on katicrosswhite.kellyrealtors.com today.