
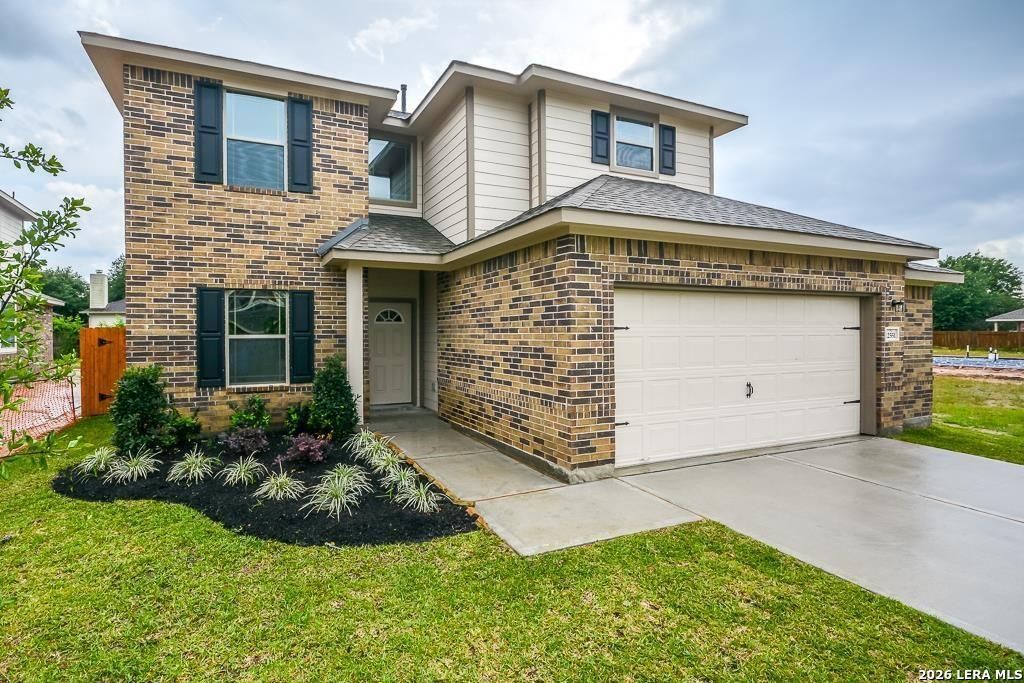
BEDS4
BATHS2 full 1 partial
SQUARE FEET2,656
MLS#1992102
STATUSPrice Change
PROPERTY TYPEResidential - Single Family
SUBDIVISIONHUNTERS RANCH
SCHOOLMedina Valley ISD
Property Description
The Polk floorplan is an elegant four-bedroom, two-and-a-half bath home with the option for a fifth bedroom or media room. A grand two-story foyer welcomes you, leading to a bright living room with large windows that fill the space with natural light. The open kitchen, featuring a spacious peninsula bar, is both stylish and functional - perfect for entertaining. The oversized owners suite offers a luxurious retreat with an enormous walk-in closet for ample storage. Upstairs, the game room provides versatile space to relax and enjoy. The Polk floorplan is ideal for families seeking both comfort and functionality.
Property Features
Property Type: Residential - Single Family
Cooling: One Central
Fuel Type: Natural Gas
Heating: Central
Home Style: Two Story, Texas Hill Country
Lot Size: 0.12 Acres
Roof Type: Composition
Stories: 2.0
Taxes: $1
Year Built: 2026
Feature Descriptions
Accessibility: Level Lot, First Floor Bath, Full Bath/Bed on 1st Flr, First Floor Bedroom
Builder Name: FIRST AMERICA HOMES
Days on Site: 43
Energy Efficient: 13-15 SEER AX, Double Pane Windows, Ceiling Fans
Exterior: Brick, Stone/Rock, Cement Fiber, Rock/Stone Veneer
Exterior: Covered Patio, Double Pane Windows
Flooring: Carpeting, Ceramic Tile, Vinyl
Foundation: Slab
Green Certification: HERS 0-85
Green Features: Drought Tolerant Plants, Low Flow Commode, Low Flow Fixture, Mechanical Fresh Air, Enhanced Air Filtration
Hoa Fee: 500/Annually
HOA Mandatory: Yes
HOA Name: DIAMOND
Improvements: Street Paved, Curbs, Sidewalks
Inclusions: Ceiling Fans, Washer Connection, Dryer Connection, Cook Top, Microwave Oven, Disposal, Dishwasher, Ice Maker Connection, Smoke Alarm, Electric Water Heater, Plumb for Water Softener
Interior: Two Living Area, Separate Dining Room, Island Kitchen, Breakfast Bar, Walk-In Pantry, Study/Library, Loft, Utility Room Inside, Secondary Bedroom Down, High Ceilings, Open Floor Plan, Laundry Main Level, Attic - Pull Down Stairs
Lot Dimensions: 45x120
Miscellaneous: Builder 10-Year Warranty, Under Construction, Virtual Tour, School Bus
Multiple HOA: No
Neighborhood Amenities: Pool, Park/Playground, Sports Court, Basketball Court
Parking: Two Car Garage, Attached
Pool/Spa: None
Supplier - Electric: CPS
Supplier - Gas: GREY FOREST
Supplier - Sewer: SAWS
Supplier - Water: SAWS
Tax By Multiple Counties: No
Type: Single Family Detached
Water/Sewer: City
Windows: None Remain
Room Sizes
Bedroom 2: 11 X 11
Bedroom 3: 11 X 11
Bedroom 4: 10 X 10
Kitchen: 9 X 11
Dining Room: 10 X 12
Family Room: 18 X 16
Game Room: 15 X 13
Local Schools
High School: Medina
Middle School: Loma Alta
Elementary School: Ladera
School District: Medina Valley ISD
Listed By / Shown By
Listed By
Agency Name: The Signorelli Company
Agency Phone: (713) 452-1700
Shown By
Agent Name: Kati Crosswhite
Agent Phone: (254) 855-5511
Agency Title: Kelly, Realtors
Agency Email: info@kellyrealtors.com
Agency Text: (254) 717-6447

Estimate Your Payment
Estimated Payment
$ 964.16 per month $852.37 Principal & Interest $0.08 Property Tax $111.71 Homeowner's Insurance
121 Alyssa Cove | MLS# 1992102
This single family home located at 121 Alyssa Cove, San Antonio, TX 78253 is currently listed for sale with an asking price of $382,990. This property was built in 2026 and has 4 bedrooms and 2 full and 1 partial baths with 2656 sq. ft. Alyssa Cove is located in the HUNTERS RANCH subdivision within the Medina Valley ISD school district. Search HUNTERS RANCH real estate on katicrosswhite.kellyrealtors.com today.