
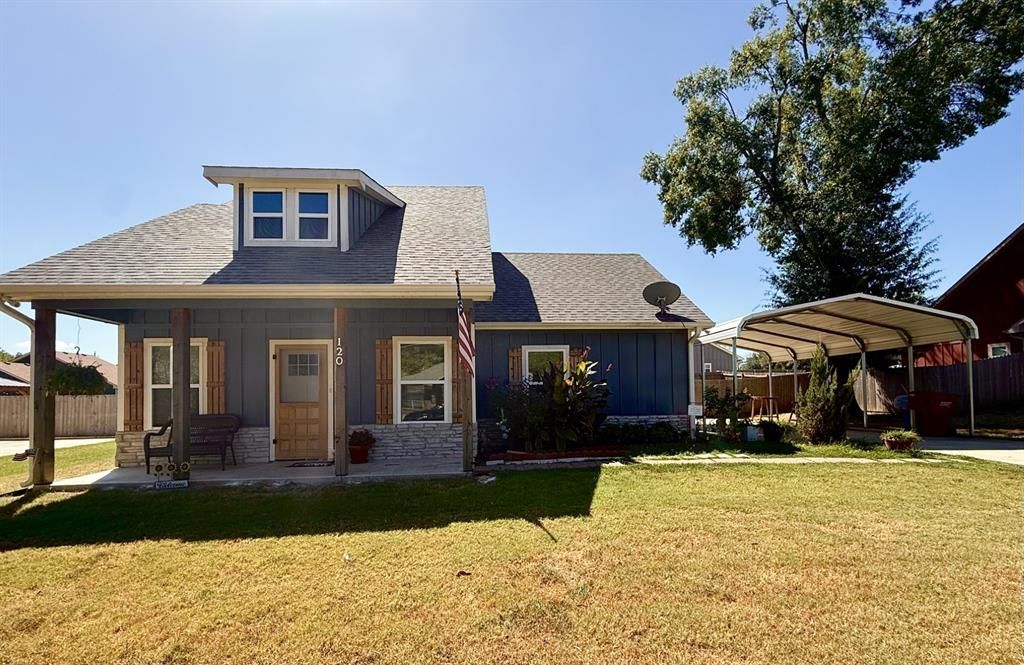
BEDS3
BATHS2 full
SQUARE FEET1,191
MLS#21385786
STATUSActive
PROPERTY TYPEResidential - Single Family
SUBDIVISIONMagnolia Blossom Add
SCHOOLPrairiland ISD
Property Description
Better than new! Bulit in 2023 this beautiful 3 - bedroom, 2 bath home in Blossom TX. offers an inviting open floor plan with a vaulted ceiling and modern finishes throughout. The kitchen features granite countertops and stainless steel appliances, with luxury wood look floors that run throughout the home. The spacious primary suite includes a large walk-in closet and step in shower. Outside, enjoy the covered back patio, spacious 6 foot privacy fenced backyard and storage shed with awning, 2 car carport and beautiful landscaping accented by cedar shutters and front porch posts. Move in ready and packed with features today's buyers are looking for.
Property Features
Property Type: Residential - Single Family
Cooling: Ceiling Fan(s), Central Air, Electric
Heating: Central, Electric
Home Style: Traditional
Lot Size: 0.22 Acres
Roof Type: Composition
Year Built: 2023
Amenities
Cable TV Available
Eat-in Kitchen
Granite Counters
High Speed Internet Available
Kitchen Island
Open Floorplan
Vaulted Ceiling(s)
Walk-In Closet(s)
Awning(s)
Covered Patio/Porch
Feature Descriptions
Appliances: Dishwasher, Disposal, Electric Oven, Electric Range, Microwave
Days on Site: 1
Exterior: Board & Batten Siding, Rock/Stone, Siding
Fencing: Fenced, Wood
Flooring: Luxury Vinyl Plank
Laundry: Electric Dryer Hookup, Utility Room, Full Size W/D Area
Parcel#: 129147
Parking: Carport, Detached Carport
Parking Notes: Carport, Detached Carport
Patio/Porch: Awning(s), Covered
Utilities: All Weather Road, Cable Available, City Sewer, City Water
Window: Window Coverings
Local Schools
Elementary School: Blossom
School District: Prairiland ISD
Listed By / Shown By
Listed By
Agency Name: Coldwell Banker Regional Realty
Agent Name: Greg Clark

Shown By
Agent Name: Kati Crosswhite
Agent Phone: (254) 855-5511
Agency Title: Kelly, Realtors

Estimate Your Payment
Estimated Payment
$ 586.26 per month $518.33 Principal & Interest $0.00 Property Tax (data not provided by mls) $67.93 Homeowner's Insurance
120 W Fairview Street | MLS# 21385786
This single family home located at 120 W Fairview Street, Blossom, TX 75416 is currently listed for sale with an asking price of $232,900. This property was built in 2023 and has 3 bedrooms and 2 full baths with 1191 sq. ft. W Fairview Street is located in the Magnolia Blossom Add subdivision within the Prairiland ISD school district. Search Magnolia Blossom Add real estate on katicrosswhite.kellyrealtors.com today.