
BEDS4
BATHS3 full 1 partial
SQUARE FEET3,300
MLS#2010023
STATUSPrice Change
PROPERTY TYPEResidential - Single Family
SUBDIVISIONWESTVIEW
SCHOOLMedina Valley ISD
Property Description
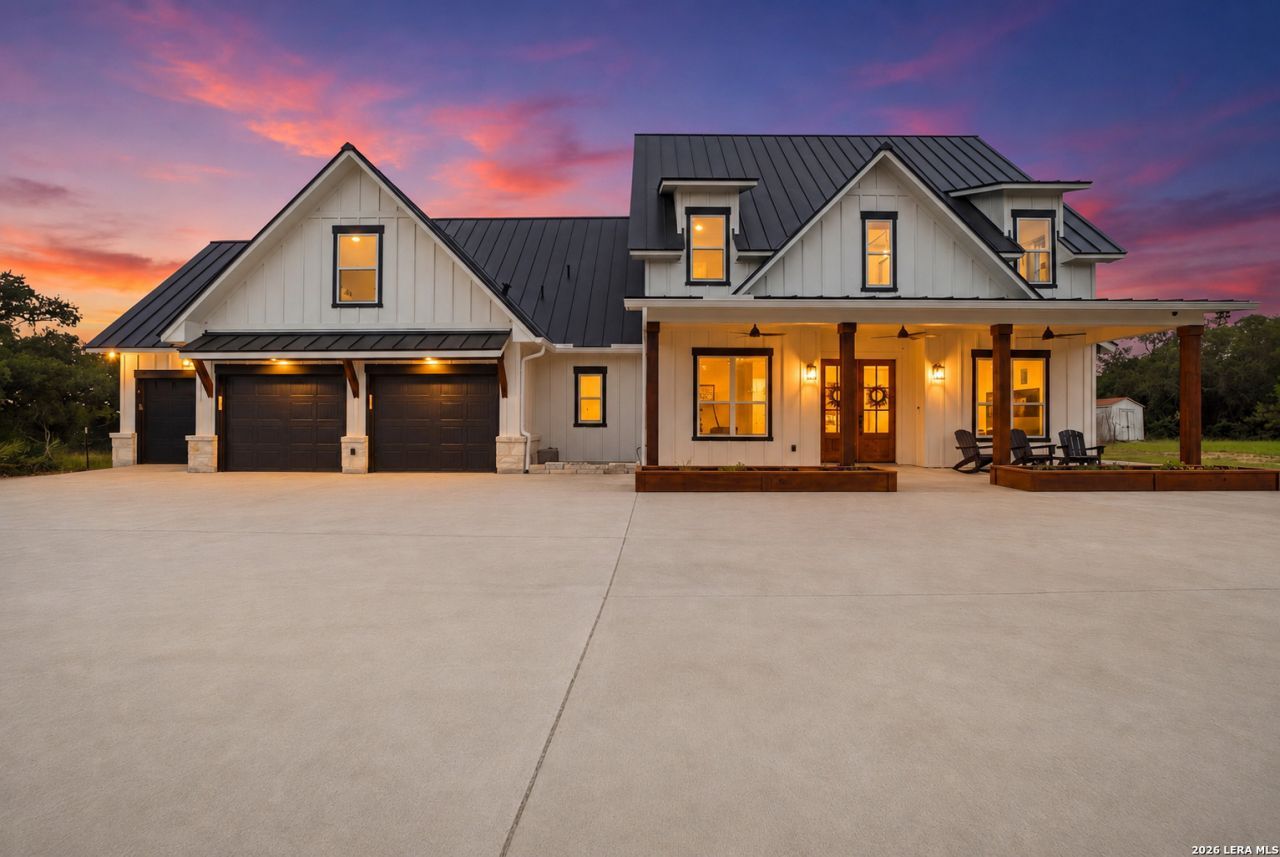
Modern Farmhouse Elegance Meets Ultimate Energy Efficiency Welcome to this exquisite custom-built estate offering modern luxury and exceptional functionality. Boasting a standing seam metal roof, closed-cell spray foam insulation, a whole-house water filtration system, and LeafFilter gutters, this home offers low utility costs and effortless maintenance. Chefs Kitchen & Living: The heart of the home features pristine Quartz countertops, subway tile backsplash, custom soft-close cabinetry, a farmhouse composite sink, and a high-end appliance package including a Bosch 36" professional convection range and Samsung Bespoke white glass smart appliances. A butlers pantry with extra cabinetry adds storage, while durable LVP and tile run throughout-no carpet! Primary Suite Retreat: The main-floor primary suite features vaulted ceilings, direct access to the back patio, dual walk-in closets, and a spa-inspired bath complete with a 5-spout rain shower, 32"x67" soaking tub, and a heated smart toilet/bidet. Flexible Space & Tech-Ready: Designed for modern living, this home includes a dedicated server room with Ethernet to every room, a private office/den, a crafting closet, a dedicated laundry area with butcher block folding stations (washer/dryer included), and smart shades in the living room. Upstairs features a spacious loft, a Jack & Jill bath, extra insulated storage, a second-floor tiled covered patio with sunset views, and a large bonus room over the garage. Garage, Outdoor & Lifestyle Features: Features a 3-car epoxy-sealed garage with one bay converted into a dedicated home gym. Step outside to enjoy indoor and outdoor wood-burning fireplaces, plumbed outdoor kitchen space, an above-ground 24x12 pool with sand filter, and a 24x16 chicken run/shed (easily converted to storage).
Property Features
Property Type: Residential - Single Family
Cooling: Two Central
Fireplaces: 2
Fuel Type: Electric
Heating: Central,2 Units
Home Style: Two Story, Texas Hill Country
Lot Size: 0.89 Acres
Roof Type: Metal
Stories: 2.0
Taxes: $3,033
Year Built: 2024
Feature Descriptions
Builder Name: Country Touch Custom Home
Currenty Leased: No
Days on Site: 26
Exterior: 4 Sides Masonry, Cement Fiber
Exterior: Deck/Balcony, Double Pane Windows, Storage Building/Shed, Has Gutters, Mature Trees
Fireplace: One, Living Room
Flooring: Vinyl
Foundation: Slab
Hoa Fee: 102/Annually
HOA Mandatory: Yes
HOA Name: WESTVIEW OWNERS ASSOCIATION
Improvements: Street Paved, Fire Hydrant w/in 500,Asphalt, County Road
Inclusions: Ceiling Fans, Washer Connection, Dryer Connection, Washer, Dryer, Cook Top, Built-In Oven, Self-Cleaning Oven, Microwave Oven, Stove/Range, Refrigerator, Disposal, Dishwasher, Ice Maker Connection, Water Softener (owned), Smoke Alarm, Security System (Owned), Electric Wat
Interior: Two Living Area, Separate Dining Room, Eat-In Kitchen, Two Eating Areas, Island Kitchen, Walk-In Pantry, Study/Library, Game Room, Loft, Utility Room Inside, High Ceilings, Open Floor Plan, Pull Down Storage, Cable TV Available, High Speed Internet, Laundry Main Level, Laundry Lower Level, Laundry Room, Attic - Expandable, Attic - Partially Floored, Attic - Pull Down Stairs, Attic - Storage Only
Lot: County VIew,1/2-1 Acre
Miscellaneous: No City Tax
Multiple HOA: No
Neighborhood Amenities: Park/Playground, Sports Court, Basketball Court
Parking: Three Car Garage
Pool/Spa: Above Ground Pool
Security: yes
Supplier - Electric: CPS
Supplier - Garbage: Tiger
Supplier - Water: Yancey Water
Swimming Pool: Yes
Tax By Multiple Counties: No
Type: Single Family Detached
Water/Sewer: Water System, Septic, Aerobic Septic, City
Windows: All Remain
Room Sizes
Bedroom 2: 11 X 10
Bedroom 3: 11 X 11
Bedroom 4: 13 X 16
Kitchen: 10 X 20
Dining Room: 13 X 12
Living Room: 17 X 19
Utility Room: 5 X 12
Study/Office: 10 X 12
E X try: 8 X 11
Game Room: 18 X 12
Bonus Room: 11 X 15
Local Schools
High School: Medina Valley
Middle School: Medina Valley
Elementary School: Potranco
School District: Medina Valley ISD
Listed By / Shown By
Listed By
Agency Name: Premier Realty Group Platinum
Agency Phone: (210) 641-1400
Shown By
Agent Name: Kati Crosswhite
Agent Phone: (254) 855-5511
Agency Title: Kelly, Realtors
Agency Email: info@kellyrealtors.com
Agency Text: (254) 717-6447

Estimate Your Payment
Estimated Payment
$ 2,138.16 per month $1,666.95 Principal & Interest $252.75 Property Tax $218.46 Homeowner's Insurance
120 County Road 3828 | MLS# 2010023
This single family home located at 120 County Road 3828, San Antonio, TX 78253 is currently listed for sale with an asking price of $749,000. This property was built in 2024 and has 4 bedrooms and 3 full and 1 partial baths with 3300 sq. ft. County Road 3828 is located in the WESTVIEW subdivision within the Medina Valley ISD school district. Search WESTVIEW real estate on katicrosswhite.kellyrealtors.com today.