
BEDS3
BATHS2 full
SQUARE FEET1,379
MLS#21388591
STATUSActive
PROPERTY TYPEResidential - Single Family
SUBDIVISIONChisholm Spgs Ph2
SCHOOLNorthwest ISD
Property Description
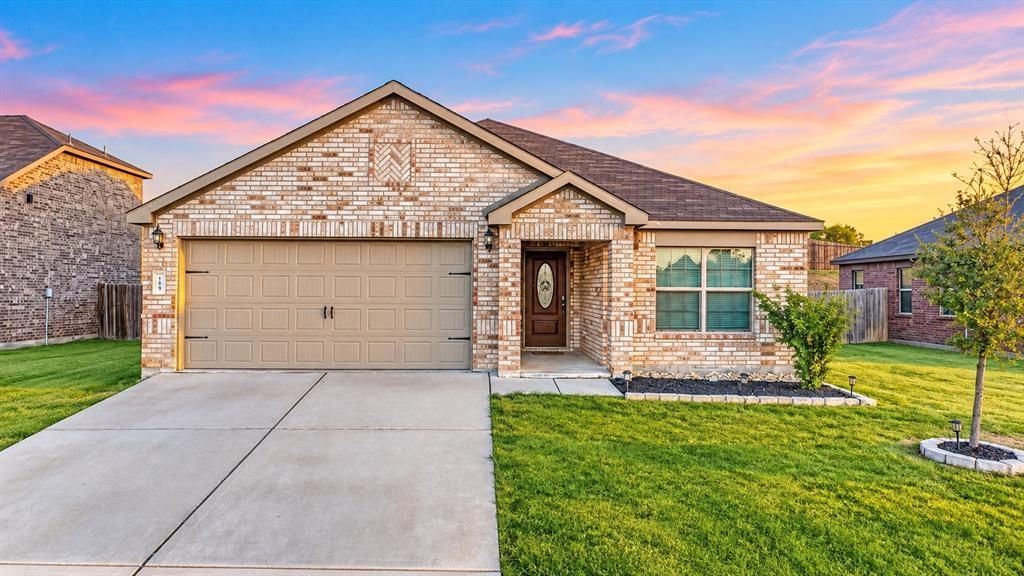
Move-In Ready & Ready To Impress! Welcome To 119 Barbwire Way In The Popular Chisholm Springs Community. Built In 2020, This Attractive Brick Home Offers 1,379 Square Feet, 3 Bedrooms & 2 Bathrooms With A Desirable Split-Bedroom Floor Plan. Fresh Interior Paint & Brand-New Carpet Give The Home A Clean, Updated Feel So You Can Move Right In & Start Enjoying It. The Open Kitchen Features Granite Countertops, Stainless Steel Appliances, A Center Island With Seating & Plenty Of Space For Cooking, Gathering & Entertaining. Step Outside & You May Find Your New Favorite Hangout Spot! The Fenced Backyard Features A Covered Patio With An Outdoor TV, Creating The Perfect Setup For Watching The Big Game, Grilling Out, Entertaining Friends Or Simply Relaxing At The End Of The Day. Located In Wise County & Northwest ISD, Chisholm Springs Offers Community Amenities Including Swimming Pools, A Clubhouse, Gym & Playground. Whether You Are Looking For Your First Home, A Low-Maintenance Rental Or An Investment Property, This One Checks All The Boxes—Newer Construction, Fresh Updates, Great Amenities & A Backyard Made For Enjoying Texas Evenings!
Property Features
Property Type: Residential - Single Family
Cooling: Ceiling Fan(s), Central Air, Electric
Garage: 2 car attached
Heating: Central, Electric
Home Style: Traditional
Lot Size: 0.23 Acres
Roof Type: Composition
Year Built: 2020
Amenities
Eat-in Kitchen
Granite Counters
High Speed Internet Available
Kitchen Island
Pantry
Walk-In Closet(s)
Covered Patio/Porch
Feature Descriptions
Appliances: Dishwasher, Disposal, Electric Range, Microwave, Refrigerator
Community Features: Community Pool, Playground, Pool, Sidewalks
Days on Site: 1
Exclusions: Minerals, negotiable
Exterior: Brick, Fiber Cement
Fencing: Back Yard, Fenced, Privacy, Wood
Flooring: Carpet, Laminate
HOA Fee: 121/ Quarterly
Laundry: Electric Dryer Hookup, Utility Room, Full Size W/D Area, Dryer Hookup, Washer Hookup
Parcel#: 795037
Parking: Garage, Garage Faces Front
Parking Notes: Garage, Garage Faces Front
Patio/Porch: Covered
Swimming Pool: Yes
Utilities: City Sewer, City Water, Co-op Electric, Co-op Water, Electricity Available, Electricity Connected, Sidewalk
Window: Window Coverings
Local Schools
Elementary School: Sevenhills
School District: Northwest ISD
Listed By / Shown By
Listed By
Agency Name: Texas West Real Estate LLC
Agency Contact: (817) 694-6045
Agent Name: Brittany Jones

Shown By
Agent Name: Kati Crosswhite
Agent Phone: (254) 855-5511
Agency Title: Kelly, Realtors

Estimate Your Payment
Estimated Payment
$ 629.31 per month $556.39 Principal & Interest $0.00 Property Tax (data not provided by mls) $72.92 Homeowner's Insurance
119 Barbwire Way | MLS# 21388591
This single family home located at 119 Barbwire Way , Newark, TX 76071 is currently listed for sale with an asking price of $249,999. This property was built in 2020 and has 3 bedrooms and 2 full baths with 1379 sq. ft. Barbwire Way is located in the Chisholm Spgs Ph2 subdivision within the Northwest ISD school district. Search Chisholm Spgs Ph2 real estate on katicrosswhite.kellyrealtors.com today.