
BEDS3
BATHS2 full
SQUARE FEET1,489
MLS#2014448
STATUSActive Option
PROPERTY TYPEResidential - Single Family
SUBDIVISIONEAST SHEARER HILL
SCHOOLNorth East ISD
Property Description
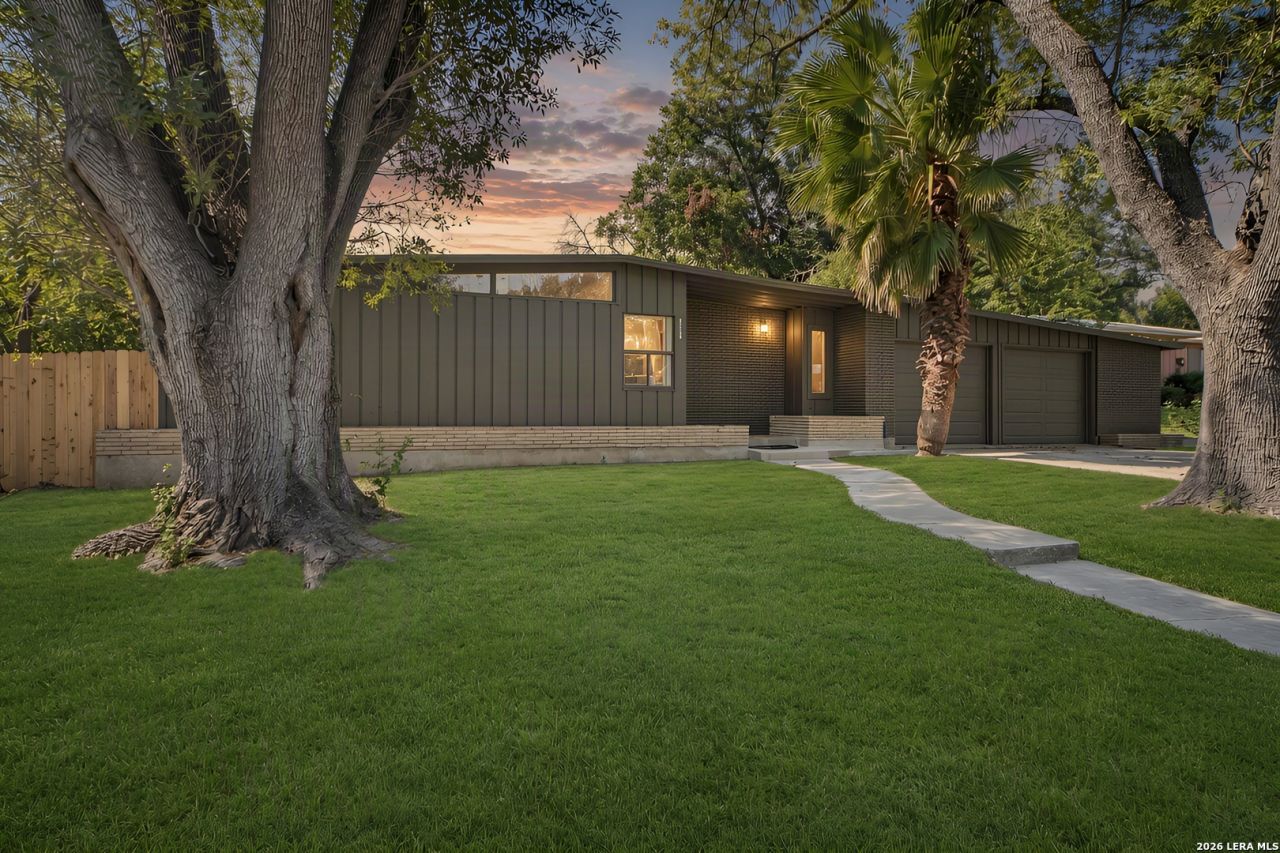
118 Maplewood is a well-kept mid-century home in a genuinely convenient spot - minutes from the airport, shopping, and the riverwalk, with mature shade trees. Inside, hardwood floors run throughout (no carpet anywhere), and the open living and kitchen area gets good natural light from a row of clerestory windows. The kitchen was recently updated with sage-green cabinetry, new countertops, new appliances, a subway-tile backsplash, and an exposed brick accent wall above the original terracotta tile floor. The three bedrooms have solid natural light and views of the surrounding trees. Both the primary and secondary bathrooms were also recently renovated, with a walnut double vanity, brass hardware, and subway-tile tub/shower surrounds. Outside, theres a two-car garage with additional storage space.
Property Features
Property Type: Residential - Single Family
Cooling: One Central
Fuel Type: Natural Gas
Heating: Central
Home Style: One Story
Lot Size: 0.26 Acres
Roof Type: Composition
Stories: 1.0
Taxes: $4,875
Year Built: 1955
Feature Descriptions
Builder Name: UNK
Days on Site: 17
Exterior: Brick
Flooring: Saltillo Tile, Ceramic Tile, Wood
Foundation: Slab
HOA Mandatory: No
Inclusions: Ceiling Fans, Chandelier, Washer Connection, Dryer Connection, Stove/Range, Gas Cooking, Dishwasher, Solid Counter Tops
Interior: One Living Area, Separate Dining Room, Eat-In Kitchen, Breakfast Bar, Open Floor Plan
Neighborhood Amenities: None
Parking: Two Car Garage, Attached, Oversized
Pool/Spa: None
Tax By Multiple Counties: No
Type: Single Family Detached
Water/Sewer: City
Windows: All Remain
Room Sizes
Bedroom 2: 12 X 11
Bedroom 3: 10 X 13
Kitchen: 9 X 14
Dining Room: 9 X 8
Living Room: 20 X 20
Local Schools
High School: Call District
Middle School: Nimitz
Elementary School: Ridgeview
School District: North East ISD
Listed By / Shown By
Listed By
Agency Name: Keller Williams City-View
Agency Phone: (210) 696-9996
Shown By
Agent Name: Kati Crosswhite
Agent Phone: (254) 855-5511
Agency Title: Kelly, Realtors
Agency Email: info@kellyrealtors.com
Agency Text: (254) 717-6447

Estimate Your Payment
Estimated Payment
$ 1,073.32 per month $589.78 Principal & Interest $406.25 Property Tax $77.29 Homeowner's Insurance
118 Maplewood Ln | MLS# 2014448
This single family home located at 118 Maplewood Ln, San Antonio, TX 78216 is currently listed for sale with an asking price of $264,999. This property was built in 1955 and has 3 bedrooms and 2 full baths with 1489 sq. ft. Maplewood Ln is located in the EAST SHEARER HILL subdivision within the North East ISD school district. Search EAST SHEARER HILL real estate on katicrosswhite.kellyrealtors.com today.