
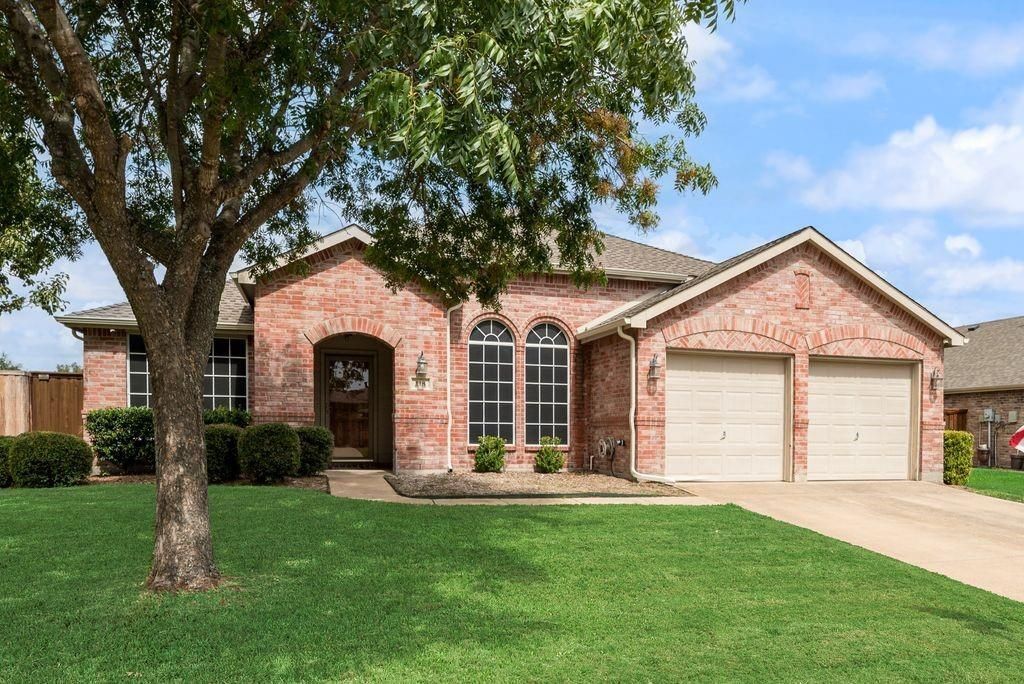
BEDS4
BATHS2 full
SQUARE FEET1,868
MLS#21385649
STATUSActive
PROPERTY TYPEResidential - Single Family
SUBDIVISIONTrails Of Chestnut Meadow Ph 2
SCHOOLForney ISD
Property Description
Sought after Trails of Chestnut Meadows 4 bedroom Horizon home that is close to Claybon Elementary, Jones Intermediate, Warren Middle and then Forney High is about a mile and a half walk. This home has blinds throughout, decorative tile throughout except vinyl is in the secondary bedrooms (all installed before November 2014) and does not have any carpet. Roof and gutters were replaced on March 13, 2025, which gives you a lower rate on homeowners insurance. Water Heater was replaced in November of 2025, Dishwasher was replaced in March of 2025, Disposal was replaced in October 2025, solar screens were installed in September 2012, Sprinkler System controller was replaced in July 2024 and is phone accessible and the pantry is extended versus the normal floor plans they were building when this home was built.
Property Features
Property Type: Residential - Single Family
Cooling: Attic Fan, Ceiling Fan(s), Central Air
Garage: 2 car attached
Heating: Central
Home Style: Traditional
Lot Size: 0.23 Acres
Roof Type: Composition
Year Built: 2004
Amenities
High Speed Internet Available
Kitchen Island
Open Floorplan
Pantry
Walk-In Closet(s)
Covered Patio/Porch
Rain Gutters
Feature Descriptions
Appliances: Dishwasher, Disposal, Microwave, Plumbed For Gas in Kitchen
Community Features: Community Pool, Jogging Path/Bike Path, Playground, Sidewalks
Exterior: Brick, Siding
Fencing: Wood
Flooring: Ceramic Tile, Vinyl
HOA Fee: 549/ Annually
Laundry: In Kitchen, Full Size W/D Area
Lot: Few Trees, Landscaped
Other Equipment: Irrigation Equipment, TV Antenna
Parcel#: 59401
Parking: Garage Door Opener, Garage Double Door
Parking Notes: Garage Door Opener, Garage Double Door
Swimming Pool: Yes
Utilities: City Sewer, City Water, Concrete, Curbs, Individual Gas Meter, Individual Water Meter, Sidewalk, Underground Utilities
Window: Window Coverings
Local Schools
Elementary School: Claybon
School District: Forney ISD
Listed By / Shown By
Listed By
Agency Name: Coldwell Banker Apex, REALTORS
Agency Contact: 214-808-3605
Agent Name: Justin Guest

Shown By
Agent Name: Kati Crosswhite
Agent Phone: (254) 855-5511
Agency Title: Kelly, Realtors

Estimate Your Payment
Estimated Payment
$ 755.17 per month $667.67 Principal & Interest $0.00 Property Tax (data not provided by mls) $87.50 Homeowner's Insurance
118 Aspenwood Trail | MLS# 21385649
This single family home located at 118 Aspenwood Trail, Forney, TX 75126 is currently listed for sale with an asking price of $299,999. This property was built in 2004 and has 4 bedrooms and 2 full baths with 1868 sq. ft. Aspenwood Trail is located in the Trails Of Chestnut Meadow Ph 2 subdivision within the Forney ISD school district. Search Trails Of Chestnut Meadow Ph 2 real estate on katicrosswhite.kellyrealtors.com today.