
BEDS4
BATHS2 full
SQUARE FEET1,568
MLS#21305851
STATUSActive
PROPERTY TYPEResidential - Mobile Home
SUBDIVISIONRunaway Bay
SCHOOLBridgeport ISD
Property Description
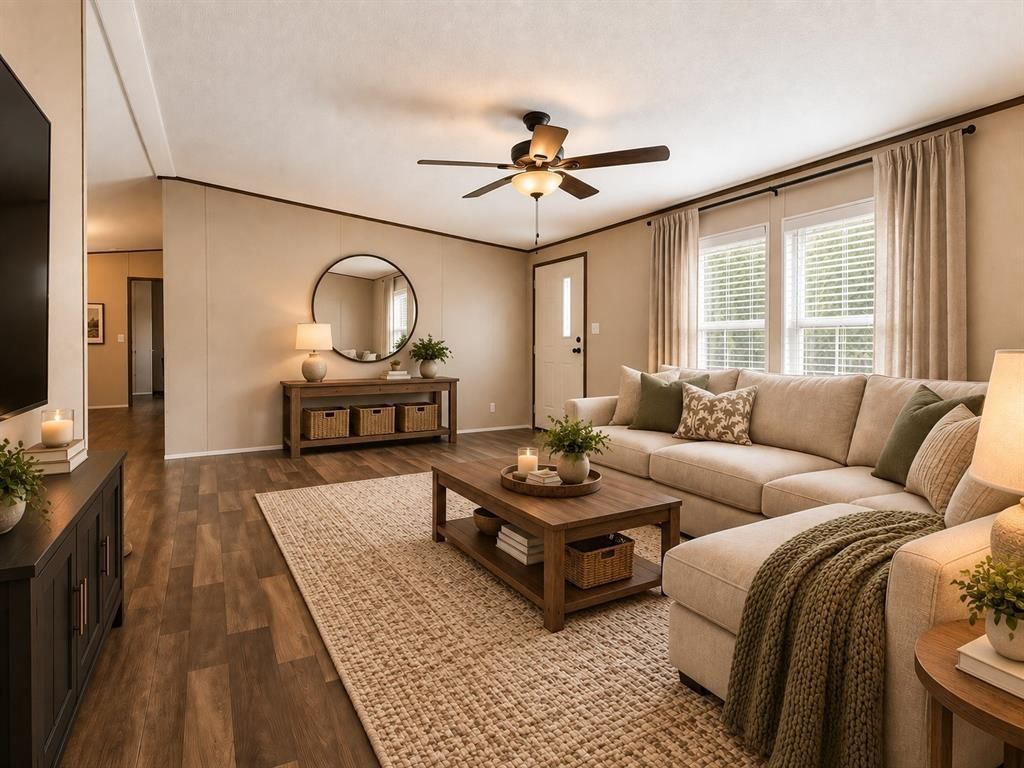
This 2023 built home puts you minutes from Lake Bridgeport, with no HOA and a fresh interior and exterior package ready to enjoy. Picture holidays on the covered back deck, grill going, kids playing in the carport space, 4 bedrooms and 2 full baths giving everyone room to spread out, plus a kitchen with dishwasher and range and washer & dryer hookups ready to go. Smart panel siding keeps upkeep easy, and the front deck, back deck and carport give you plenty of space to relax or entertain. Runaway Bay is close for golf, marina access and lake days, Lake Bridgeport itself is right there for boating and fishing, Bridgeport covers everyday needs with Walmart and Brookshire's, and Decatur adds more shopping and dining with an easy commute via Highway 287. Come see it for yourself.
Property Features
Property Type: Residential - Mobile Home
Cooling: Ceiling Fan(s), Central Air, Electric
Heating: Central, Electric
Lot Size: 0.25 Acres
Roof Type: Composition
Year Built: 2023
Amenities
Decorative Lighting
Kitchen Island
Open Floorplan
Walk-In Closet(s)
Covered Deck
Covered Patio/Porch
Feature Descriptions
Appliances: Dishwasher, Electric Range, Electric Water Heater
Days on Site: 90
Exterior: Fiber Cement, Siding, Wood
Fencing: None
Flooring: Linoleum
Laundry: Electric Dryer Hookup, Full Size W/D Area, Dryer Hookup, Washer Hookup
Lot: Acreage
Parcel#: 765084
Parking: Driveway
Parking Notes: Driveway
Patio/Porch: Covered, Deck
Utilities: Septic
Window: Window Coverings
Room Sizes
Kitchen: 14.00 x 12.00 Level - 1
Bedroom-Primary: 15.00 x 13.00 Level - 1
Living Room: 17.00 x 13.00 Level - 1
Dining Room: 14.00 x 12.00 Level - 1
Bedroom: 12.00 x 8.00 Level - 1
Bedroom: 12.00 x 8.00 Level - 1
Bedroom: 12.00 x 8.00 Level - 1
Local Schools
Elementary School: Bridgeport
School District: Bridgeport ISD
Listed By / Shown By
Listed By
Agency Name: eXp Realty, LLC
Agency Contact: 888-519-7431
Agent Name: Carl Cooper

Shown By
Agent Name: Kati Crosswhite
Agent Phone: (254) 855-5511
Agency Title: Kelly, Realtors

Estimate Your Payment
Estimated Payment
$ 503.45 per month $445.11 Principal & Interest $0.00 Property Tax (data not provided by mls) $58.33 Homeowner's Insurance
112 Buffalo Gap Drive | MLS# 21305851
This single family home located at 112 Buffalo Gap Drive, Bridgeport, TX 76426 is currently listed for sale with an asking price of $200,000. This property was built in 2023 and has 4 bedrooms and 2 full baths with 1568 sq. ft. Buffalo Gap Drive is located in the Runaway Bay subdivision within the Bridgeport ISD school district. Search Runaway Bay real estate on katicrosswhite.kellyrealtors.com today.