
BEDS4
BATHS2 full
SQUARE FEET1,852
MLS#21384860
STATUSActive
PROPERTY TYPEResidential - Single Family
SUBDIVISIONTravis Ranch Ph 3a
SCHOOLForney ISD
Property Description
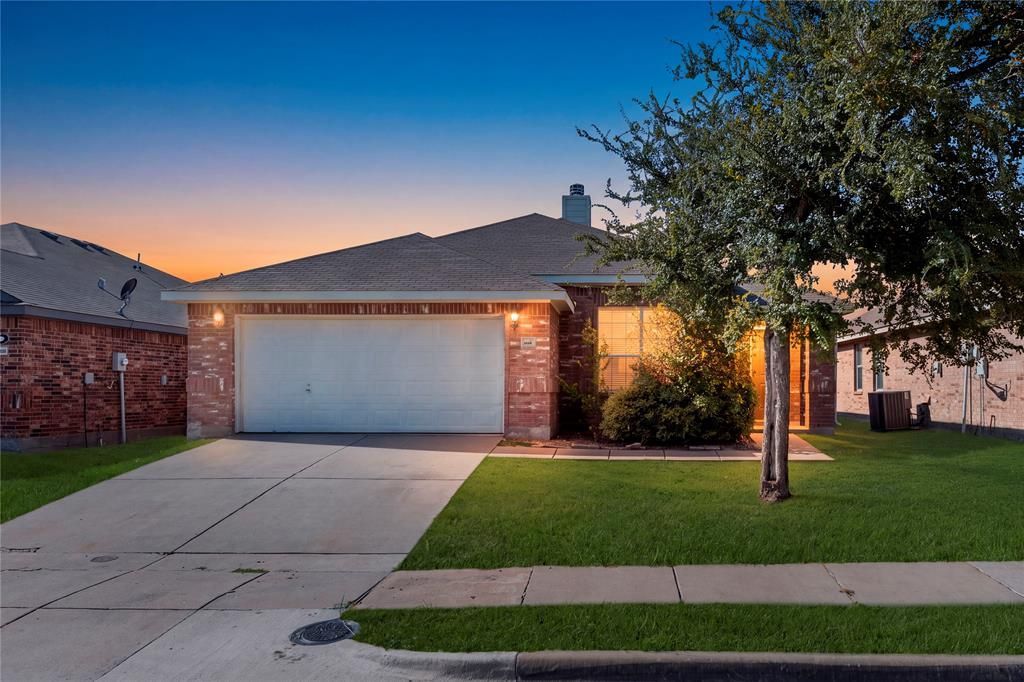
Welcome to 1115 Mule Deer Rd in the desirable Travis Ranch community! This inviting 4-bedroom, 2-bath home offers a spacious, functional layout with an open-concept living area flowing into the kitchen and dining area—perfect for everyday living and entertaining. The private primary suite features dual vanities and a luxurious multi-shower-head shower. Enjoy the covered patio and fenced backyard, ideal for relaxing or gatherings. Additional features include a 2-car garage, sprinkler system, tile flooring in the main living areas, and abundant natural light. Travis Ranch offers community amenities including a swimming pool, walking trails, and recreational spaces. Conveniently located near US Hwy 80, FM 460, and FM 740, with easy access to Forney, Rockwall, Dallas, and surrounding areas. Shopping and dining are just minutes away, including the newly built Costco, Kroger Marketplace, Walmart, H-E-B, Tom Thumb, ALDI, and numerous restaurants and services. The Village at Gateway and additional retail along the US Hwy 80 corridor offer even more shopping, dining, and entertainment options. Comfortable living, great amenities, convenient highway access, and exceptional nearby shopping make this home a wonderful opportunity. Schedule your private showing today!
Property Features
Property Type: Residential - Single Family
Fireplaces: 1
Garage: 2 car attached
Home Style: Traditional
Lot Size: 0.13 Acres
Year Built: 2006
Amenities
Decorative Lighting
Smart Home System
Vaulted Ceiling(s)
Feature Descriptions
Appliances: Dishwasher, Disposal, Electric Oven, Electric Range, Microwave
Days on Site: 3
Fireplace: Brick, Living Room, Wood Burning
HOA Fee: 400/ Annually
Parcel#: 75006
Parking: Garage, Garage Faces Front
Parking Notes: Garage, Garage Faces Front
Utilities: MUD Sewer, MUD Water
Room Sizes
Bedroom: 11.00 x 10.00 Level - 1
Bedroom: 12.00 x 10.00 Level - 1
Bedroom: 12.00 x 12.00 Level - 1
Kitchen: 14.00 x 14.00 Level - 1
Dining Room: 14.00 x 14.00 Level - 1
Bedroom-Primary: 15.00 x 14.00 Level - 1
Utility Room: 7.00 x 6.00 Level - 1
Living Room: 24.00 x 13.00 Level - 1
Local Schools
Elementary School: Lewis
School District: Forney ISD
Listed By / Shown By
Listed By
Agency Name: MIH Realty, LLC
Agency Contact: 972-216-0871
Agent Name: John Baby

Shown By
Agent Name: Kati Crosswhite
Agent Phone: (254) 855-5511
Agency Title: Kelly, Realtors

Estimate Your Payment
Estimated Payment
$ 704.58 per month $622.94 Principal & Interest $0.00 Property Tax (data not provided by mls) $81.64 Homeowner's Insurance
1115 Mule Deer Road | MLS# 21384860
This single family home located at 1115 Mule Deer Road, Forney, TX 75126 is currently listed for sale with an asking price of $279,901. This property was built in 2006 and has 4 bedrooms and 2 full baths with 1852 sq. ft. Mule Deer Road is located in the Travis Ranch Ph 3a subdivision within the Forney ISD school district. Search Travis Ranch Ph 3a real estate on katicrosswhite.kellyrealtors.com today.