
BEDS5
BATHS3 full 1 partial
SQUARE FEET3,090
MLS#21384414
STATUSActive
PROPERTY TYPEResidential - Single Family
SUBDIVISIONStar Ranch Ph 3
SCHOOLGodley ISD
Property Description
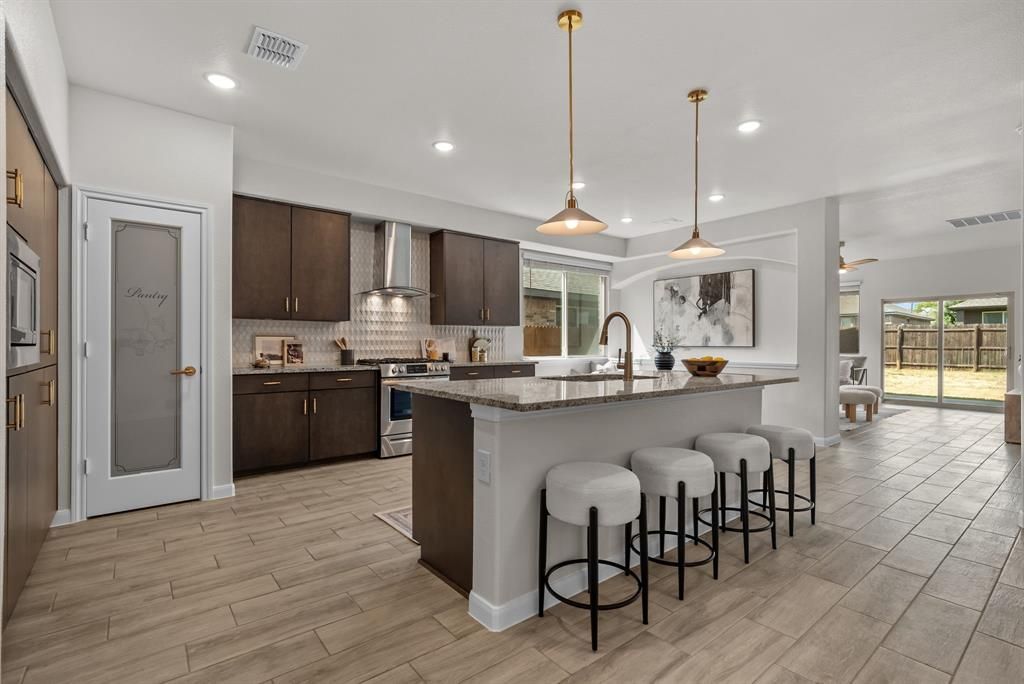
Exceptional value in Star Ranch! Just steps away from the community playground and less than one mile from elementary schools, this like-new 5-bedroom, 3.5-bath home combines space, style, and thoughtful upgrades in one move-in ready package. The interior has been stylishly refreshed with neutral paint throughout, upgraded lighting and hardware, and a custom architectural accent wall added in the kitchen. Step through the 8-foot front door and see all this home has to offer--from the office or formal dining flex room, to the oversized shower in the primary bathroom, to the covered back porch with privacy wall and extended concrete waiting for a grill or hot tub. Add in the wrought iron railings, security system, and overhead storage shelves in the garage, and you have a home that delivers the features buyers want without the added cost and wait of new construction!
Property Features
Property Type: Residential - Single Family
Cooling: Ceiling Fan(s), Central Air
Garage: 2 car attached
Heating: Electric
Lot Size: 0.14 Acres
Roof Type: Shingle
Year Built: 2022
Amenities
Decorative Lighting
Eat-in Kitchen
Granite Counters
Kitchen Island
Pantry
Walk-In Closet(s)
Covered Patio/Porch
Feature Descriptions
Appliances: Dishwasher, Gas Range, Microwave
Community Features: Park, Sidewalks
Exclusions: All furniture and decor currently in home and back porch.
Fencing: Wood
Flooring: Carpet, Tile
HOA Fee: 434/ Annually
Laundry: Electric Dryer Hookup, Utility Room, Washer Hookup
Parcel#: 126466613180
Parking: Driveway, Garage
Parking Notes: Driveway, Garage
Patio/Porch: Covered
Utilities: City Sewer, City Water, Individual Gas Meter
Window: Window Coverings
Local Schools
Elementary School: Legacy
School District: Godley ISD
Listed By / Shown By
Listed By
Agency Name: Charitable Realty
Agency Contact: 817-825-8293
Agent Name: Maryelena Rojek

Shown By
Agent Name: Kati Crosswhite
Agent Phone: (254) 855-5511
Agency Title: Kelly, Realtors

Estimate Your Payment
Estimated Payment
$ 968.88 per month $856.62 Principal & Interest $0.00 Property Tax (data not provided by mls) $112.26 Homeowner's Insurance
1112 Goldenrod Drive | MLS# 21384414
This single family home located at 1112 Goldenrod Drive , Godley, TX 76044 is currently listed for sale with an asking price of $384,900. This property was built in 2022 and has 5 bedrooms and 3 full and 1 partial baths with 3090 sq. ft. Goldenrod Drive is located in the Star Ranch Ph 3 subdivision within the Godley ISD school district. Search Star Ranch Ph 3 real estate on katicrosswhite.kellyrealtors.com today.