
BEDS3
BATHS2 full
SQUARE FEET2,004
MLS#21344012
STATUSActive
PROPERTY TYPEResidential - Single Family
SUBDIVISIONMeadowlands Add
SCHOOLNorthwest ISD
Property Description
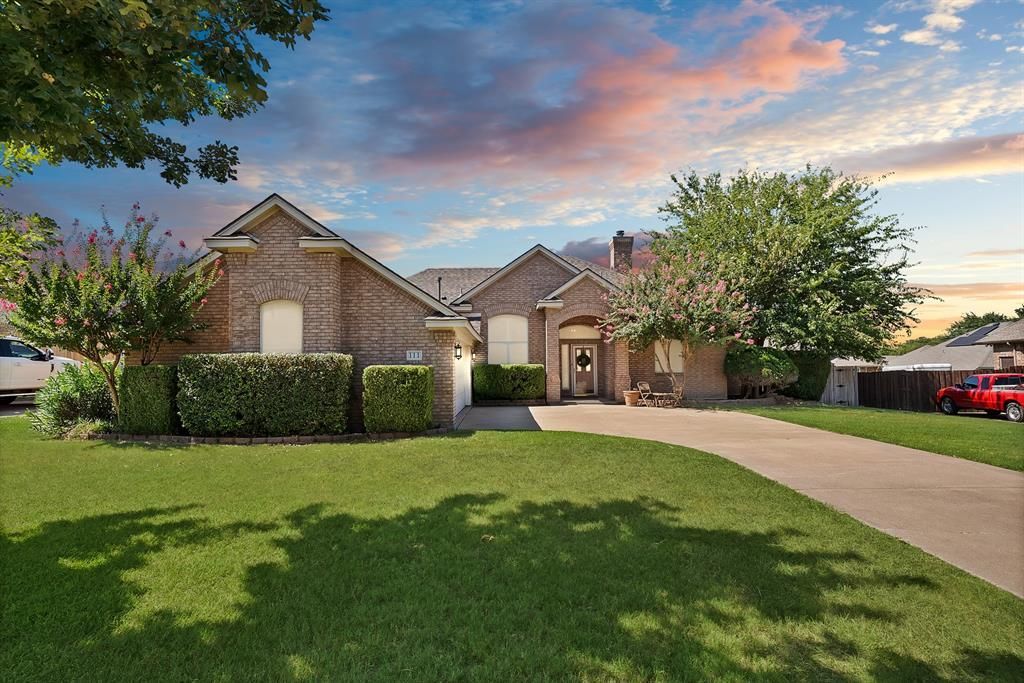
From the gorgeous interior to the backyard oasis, this home checks all the boxes.This move-in ready 3-bedroom, 2-bath home offers the perfect blend of comfort, style, and relaxation. The open floor plan features a light-filled living room that flows seamlessly into the dining area and kitchen, creating an inviting space for everyday living and entertaining. Just off the main living area, a versatile flex room is perfect for a playroom, game room, home office, or even a piano and additional gathering space.The split-bedroom floor plan provides privacy, while the spacious primary suite is a true retreat featuring a beautifully updated bath with a soaking tub, separate shower, dual vanities, and an oversized walk-in closet with exceptional built-in organization.Inside, you'll love the gorgeous wood flooring, fresh paint throughout, and timeless plantation shutters. Step outside to your own backyard oasis with a sparkling saltwater pool, relaxing hot tub, and removable safety fence and gate for added peace of mind. The extended covered patio offers the perfect space for entertaining, dining, or gathering with friends and family, while the generous backyard still provides plenty of room for kids and pets to play.Major updates include the HVAC (2017), water heater (2020), roof (2024), and dishwasher (2026), giving you peace of mind that the major systems have already been updated. All that's left to do is unpack, relax, and enjoy everything this beautiful home has to offer.
Property Features
Property Type: Residential - Single Family
Cooling: Ceiling Fan(s), Central Air, Electric
Fireplaces: 1
Garage: 2 car attached
Heating: Central, Fireplace(s), Natural Gas
Home Style: Traditional
Lot Size: 0.29 Acres
Roof Type: Composition
Year Built: 1999
Amenities
Built-in Features
Decorative Lighting
Eat-in Kitchen
Open Floorplan
Pantry
Walk-In Closet(s)
Awning(s)
Covered Patio/Porch
Feature Descriptions
Appliances: Dishwasher, Disposal, Electric Oven, Gas Cooktop, Microwave
Exclusions: TV and TV mount. Gas logs.
Exterior: Brick
Fencing: Wood
Fireplace: Brick, Gas Starter
Flooring: Carpet, Luxury Vinyl Plank, Wood
HOA Fee: 235/ Annually
Laundry: Electric Dryer Hookup, Utility Room, Full Size W/D Area, Dryer Hookup, Washer Hookup, On Site
Lot: Few Trees, Landscaped, Lrg. Backyard Grass, Sprinkler System
Parcel#: R127453
Parking: Driveway, Garage, Garage Faces Side
Parking Notes: Driveway, Garage, Garage Faces Side
Patio/Porch: Covered, Patio
Pool: Fenced, Gunite, In Ground, Pool/Spa Combo, Pump, Salt Water
Swimming Pool: Yes
Utilities: City Sewer, City Water
Window: Shutters, Window Coverings
Local Schools
Elementary School: Hatfield
School District: Northwest ISD
Listed By / Shown By
Listed By
Agency Name: The Collective Living Co
Agency Contact: 817-360-3470
Agent Name: Erin Bergin

Shown By
Agent Name: Kati Crosswhite
Agent Phone: (254) 855-5511
Agency Title: Kelly, Realtors

Estimate Your Payment
Estimated Payment
$ 1,107.58 per month $979.25 Principal & Interest $0.00 Property Tax (data not provided by mls) $128.33 Homeowner's Insurance
111 Honeysuckle Drive | MLS# 21344012
This single family home located at 111 Honeysuckle Drive , Justin, TX 76247 is currently listed for sale with an asking price of $440,000. This property was built in 1999 and has 3 bedrooms and 2 full baths with 2004 sq. ft. Honeysuckle Drive is located in the Meadowlands Add subdivision within the Northwest ISD school district. Search Meadowlands Add real estate on katicrosswhite.kellyrealtors.com today.