
BEDS4
BATHS2 full 1 partial
SQUARE FEET1,863
MLS#2003851
STATUSNew
PROPERTY TYPEResidential - Single Family
SUBDIVISIONSPRING VISTAS
SCHOOLNorthside
Property Description
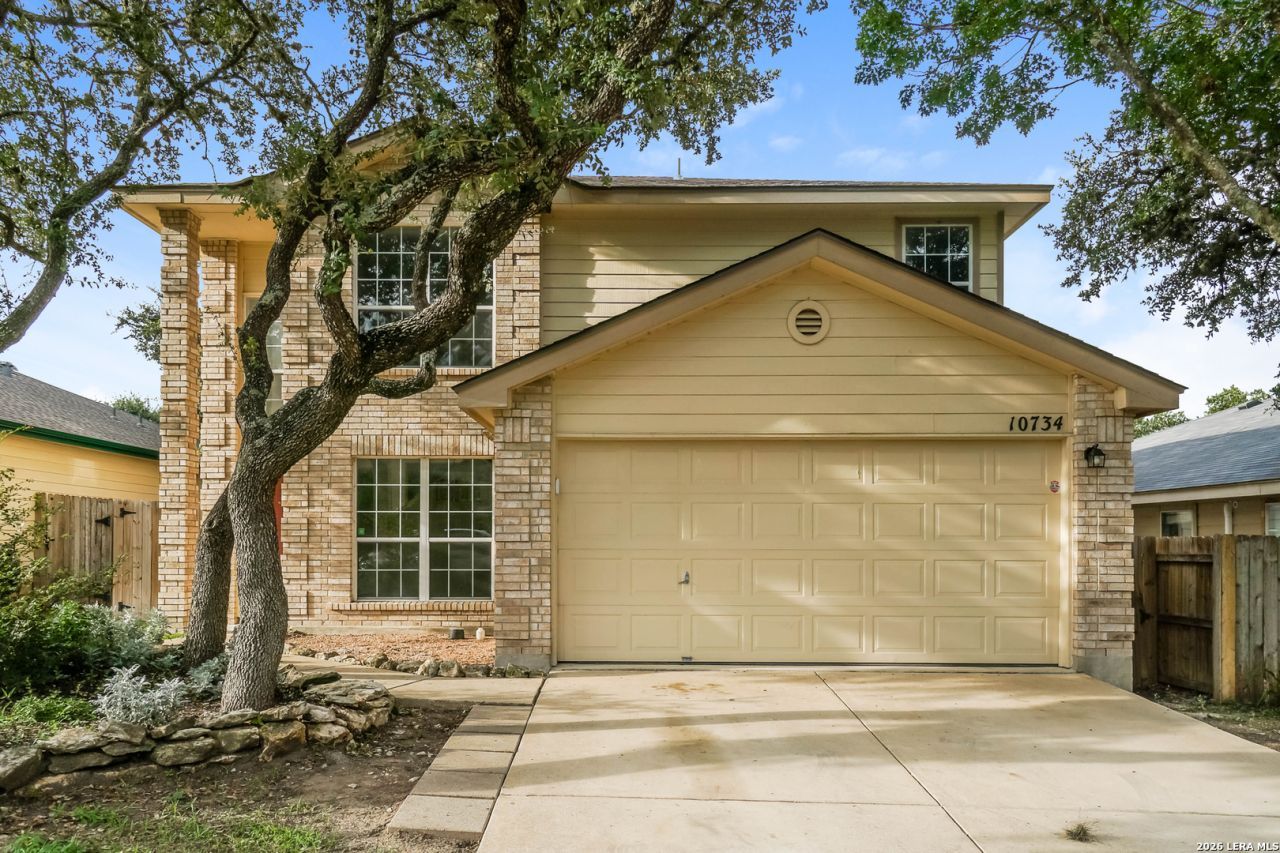
This charming 3-bedroom, 2.5-bath two-story home has been thoughtfully refreshed with new exterior and interior paint, giving the home great curb appeal and a bright, clean feel throughout. New LVP flooring flows through the main living areas, while new carpet adds warmth and comfort to the bedrooms and stairs. The spacious living room offers vaulted ceilings and opens to the kitchen, which features warm wood cabinetry, a stainless steel appliance package, and ample counter space. New light fixtures throughout add a fresh, updated touch to every room. The primary suite offers a comfortable retreat with an en-suite bath, while additional bedrooms provide plenty of natural light. Outside, mature trees and a spacious yard round out this well-maintained home, ready for its next owner.
Property Features
Property Type: Residential - Single Family
Cooling: One Central
Fuel Type: Electric
Heating: Central
Home Style: Two Story
Lot Size: 0.13 Acres
Roof Type: Composition
Stories: 2.0
Taxes: $5,493
Year Built: 1998
Feature Descriptions
Builder Name: UNK
Days on Site: 1
Exterior: Brick, Vinyl
Flooring: Carpeting, Vinyl
Foundation: Slab
Hoa Fee: 339.4/Annually
HOA Mandatory: Yes
HOA Name: SPRING VISTA HOMEOWNERS ASSOCIATION INC
Inclusions: Ceiling Fans, Microwave Oven, Stove/Range, Dishwasher
Interior: Two Living Area
Multiple HOA: No
Neighborhood Amenities: None
Parking: Two Car Garage
Pool/Spa: None
Tax By Multiple Counties: No
Type: Single Family Detached
Water/Sewer: Sewer System, City
Windows: None Remain
Room Sizes
Bedroom 2: 12 X 11
Bedroom 3: 12 X 11
Bedroom 4: 12 X 11
Kitchen: 11 X 9
Living Room: 19 X 13
Local Schools
High School: Stevens
Middle School: Robert Vale
Elementary School: Lewis
School District: Northside
Listed By / Shown By
Listed By
Agency Name: Offerpad Brokerage, LLC
Agency Phone: (844) 448-0749
Shown By
Agent Name: Kati Crosswhite
Agent Phone: (254) 855-5511
Agency Title: Kelly, Realtors
Agency Email: info@kellyrealtors.com
Agency Text: (254) 717-6447

Estimate Your Payment
Estimated Payment
$ 1,061.63 per month $533.91 Principal & Interest $457.75 Property Tax $69.97 Homeowner's Insurance
10734 Tiger Chase | MLS# 2003851
This single family home located at 10734 Tiger Chase, San Antonio, TX 78251 is currently listed for sale with an asking price of $239,900. This property was built in 1998 and has 4 bedrooms and 2 full and 1 partial baths with 1863 sq. ft. Tiger Chase is located in the SPRING VISTAS subdivision within the Northside school district. Search SPRING VISTAS real estate on katicrosswhite.kellyrealtors.com today.