
BEDS4
BATHS3 full
SQUARE FEET2,842
MLS#21306038
STATUSActive
PROPERTY TYPEResidential - Single Family
SUBDIVISIONMatthews Farms Add Ph 2
SCHOOLMaypearl ISD
Property Description
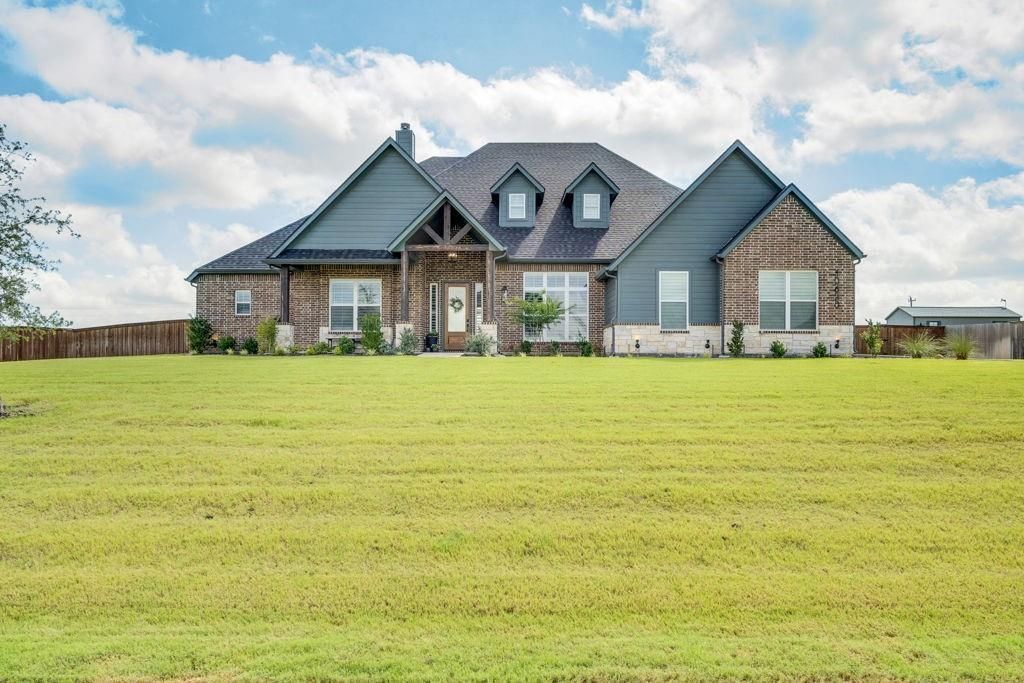
Preferred Lender Credit of $2500 towards Closing Cost or Rate Buydown! Wake up to wide-open views and total privacy on this beautiful Canyon Creek Custom 4-bedroom, 3-bath home set on a full acre with NO rear neighbors, just rolling ranch land right out your back door and zoned for highly desired MAYPEARL ISD. Inside, the gourmet kitchen anchors the home with a fresh, modern feel — perfect for everyday living and entertaining alike. With 4 spacious bedrooms and 3 full baths, there's plenty of room to spread out, and the home's layout offers flexibility for a growing family, guests, with a bonus dedicated home office. If youv'e been searching for a home with a over sized laundry room or a pantry actually sized for families- this one will check those boxes!Step outside to your huge custom patio and the possibilities open up. The backyard is pool-ready, ideal for creating your own private oasis, and there's ample room for a workshop, tiny home, or outbuilding — bring your hobbies, your animals, or your side business. Whether you're dreaming of a she-shed, a workshop for weekend projects, or space to garden and roam, this property gives you the acreage to make it happen.Located in Venus with easy access to the greater DFW area, this is a rare chance to get true space, privacy, and ranch-adjacent views without leaving the convenience of city access behind.Don't miss this one — acreage like this, backing to open ranch land, doesn't come along often.
Property Features
Property Type: Residential - Single Family
Cooling: Ceiling Fan(s), Central Air, Electric, ENERGY STAR Qu
Fireplaces: 2
Garage: 3 car attached
Heating: Central, Electric, Fireplace(s)
Home Style: Craftsman, Modern Farmhouse, Traditional
Lot Size: 1.08 Acres
Roof Type: Composition
Year Built: 2024
Amenities
Built-in Features
Cable TV Available
Cathedral Ceiling(s)
Chandelier
Decorative Lighting
Double Vanity
Eat-in Kitchen
Flat Screen Wiring
High Speed Internet Available
In-Law Suite Floorplan
Kitchen Island
Natural Woodwork
Open Floorplan
Pantry
Vaulted Ceiling(s)
Walk-In Closet(s)
Covered Patio/Porch
Outdoor Living Center
Feature Descriptions
Appliances: Dishwasher, Disposal, Electric Cooktop, Electric Oven
Days on Site: 88
Exclusions: Frameless tv in Whiskey Room/Study and all mounted tvs in home, Fan and extension cord reel in garage.
Exterior: Brick
Fencing: Wood, Other
Fireplace: Decorative, Electric, Insert, Living Room, See Remarks, Stone, Other
Flooring: Carpet, Ceramic Tile, Hardwood
Laundry: Electric Dryer Hookup, In Hall, Utility Room, Full Size W/D Area, Dryer Hookup, Washer Hookup
Lot: Interior Lot, Landscaped, Lrg. Backyard Grass, Sprinkler System
Other Equipment: Irrigation Equipment
Parcel#: 302634
Parking: Additional Parking, Driveway, Garage, Garage Door Opener, Garage Faces Side
Parking Notes: Additional Parking, Driveway, Garage, Garage Door Ope
Patio/Porch: Covered
Utilities: Aerobic Septic, Cable Available, City Sewer, City Water, Co-op Electric, Electricity Available, Individual Gas Meter, Outside City Limits
Window: Electric Shades, Shutters, Window Coverings
Room Sizes
Living Room: 19.00 x 19.00 Level - 1
Office: 13.00 x 10.00 Level - 1
Kitchen: 20.00 x 12.00 Level - 1
Breakfast Room: 10.00 x 7.00 Level - 1
Bedroom-Primary: 17.00 x 15.00 Level - 1
Bath-Primary: 14.00 x 14.00 Level - 1
Laundry: 9.00 x 9.00 Level - 1
Bedroom: 13.00 x 17.00 Level - 1
Bath-Full: 11.00 x 5.00 Level - 1
Bedroom: 12.00 x 12.00 Level - 1
Bath-Full: 16.00 x 14.00 Level - 1
Bedroom: 12.00 x 13.00 Level - 1
Local Schools
Elementary School: Maypearl
School District: Maypearl ISD
Listed By / Shown By
Listed By
Agency Name: 6th Ave Homes
Agency Contact: 817-631-9803
Agent Name: Jennifer Warn

Shown By
Agent Name: Kati Crosswhite
Agent Phone: (254) 855-5511
Agency Title: Kelly, Realtors

Estimate Your Payment
Estimated Payment
$ 1,754.51 per month $1,551.22 Principal & Interest $0.00 Property Tax (data not provided by mls) $203.29 Homeowner's Insurance
10630 Barleycorn Lane | MLS# 21306038
This single family home located at 10630 Barleycorn Lane, Venus, TX 76084 is currently listed for sale with an asking price of $697,000. This property was built in 2024 and has 4 bedrooms and 3 full baths with 2842 sq. ft. Barleycorn Lane is located in the Matthews Farms Add Ph 2 subdivision within the Maypearl ISD school district. Search Matthews Farms Add Ph 2 real estate on katicrosswhite.kellyrealtors.com today.