
BEDS5
BATHS3 full
SQUARE FEET2,100
MLS#21338040
STATUSActive Contingent
PROPERTY TYPEResidential - Single Family
SUBDIVISIONLangley
SCHOOLAvalon ISD
Property Description
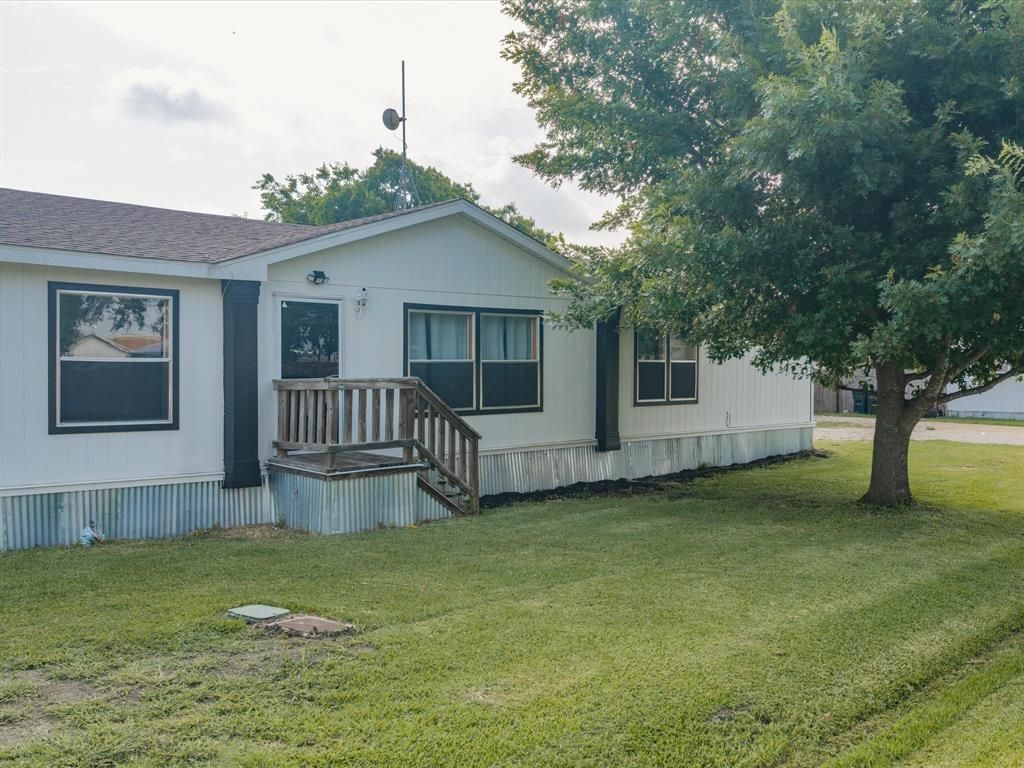
Welcome home to this spacious 5 bedroom, 3 bath home offering 2,100 square feet of comfortable living space designed for both everyday living and entertaining. With room for the whole family, this home features a thoughtfully designed floor plan and generous indoor and outdoor living areas. The kitchen while providing ample cabinetry, and counter space, is complete with a large center island that provides the perfect space for preparing meals, serving breakfast, lunch, or dinner, or gathering with family and friends. The expansive living and dining areas offer plenty of room to spread out, making this home ideal for a growing family. Step outside and enjoy the huge backyard, where you'll find a massive covered deck that's perfect for cookouts, family gatherings, and relaxing evenings. Cool off during the Texas summers in the above-ground pool or take advantage of the additional storage building, which offers endless possibilities as a workshop, hobby space, or potential guest quarters with the right improvements. Additional features include a storm cellar for added peace of mind and a spacious backyard with plenty of room for kids, pets, gardening, or future outdoor projects. If you've been searching for a home with space, functionality, and outstanding outdoor amenities, this property is one you won't want to miss!
Property Features
Property Type: Residential - Single Family
Cooling: Ceiling Fan(s), Central Air, Electric
Heating: Central, Electric
Home Style: Traditional
Lot Size: 0.39 Acres
Roof Type: Composition, Shingle
Year Built: 2010
Amenities
Cable TV Available
High Speed Internet Available
Kitchen Island
Open Floorplan
Walk-In Closet(s)
Covered Deck
Storm Cellar
Feature Descriptions
Appliances: Dishwasher, Disposal, Electric Range, Microwave
Days on Site: 48
Exclusions: TV Mounts
Exterior: Siding
Fencing: Wood
Flooring: Laminate, Tile
Laundry: Electric Dryer Hookup, Utility Room, Full Size W/D Area, Dryer Hookup, Washer Hookup
Parcel#: 252693
Parking: Carport, Driveway
Parking Notes: Carport, Driveway
Pool: Above Ground
Swimming Pool: Yes
Utilities: Asphalt, Cable Available, City Sewer, City Water
Local Schools
Elementary School: Avalon
School District: Avalon ISD
Listed By / Shown By
Listed By
Agency Name: City Real Estate
Agency Contact: 972-268-3665
Agent Name: Ronnie Cromwell

Shown By
Agent Name: Kati Crosswhite
Agent Phone: (254) 855-5511
Agency Title: Kelly, Realtors

Estimate Your Payment
Estimated Payment
$ 641.89 per month $567.52 Principal & Interest $0.00 Property Tax (data not provided by mls) $74.38 Homeowner's Insurance
106 Hemphill Street | MLS# 21338040
This single family home located at 106 Hemphill Street, Avalon, TX 76623 is currently listed for sale with an asking price of $255,000. This property was built in 2010 and has 5 bedrooms and 3 full baths with 2100 sq. ft. Hemphill Street is located in the Langley subdivision within the Avalon ISD school district. Search Langley real estate on katicrosswhite.kellyrealtors.com today.