
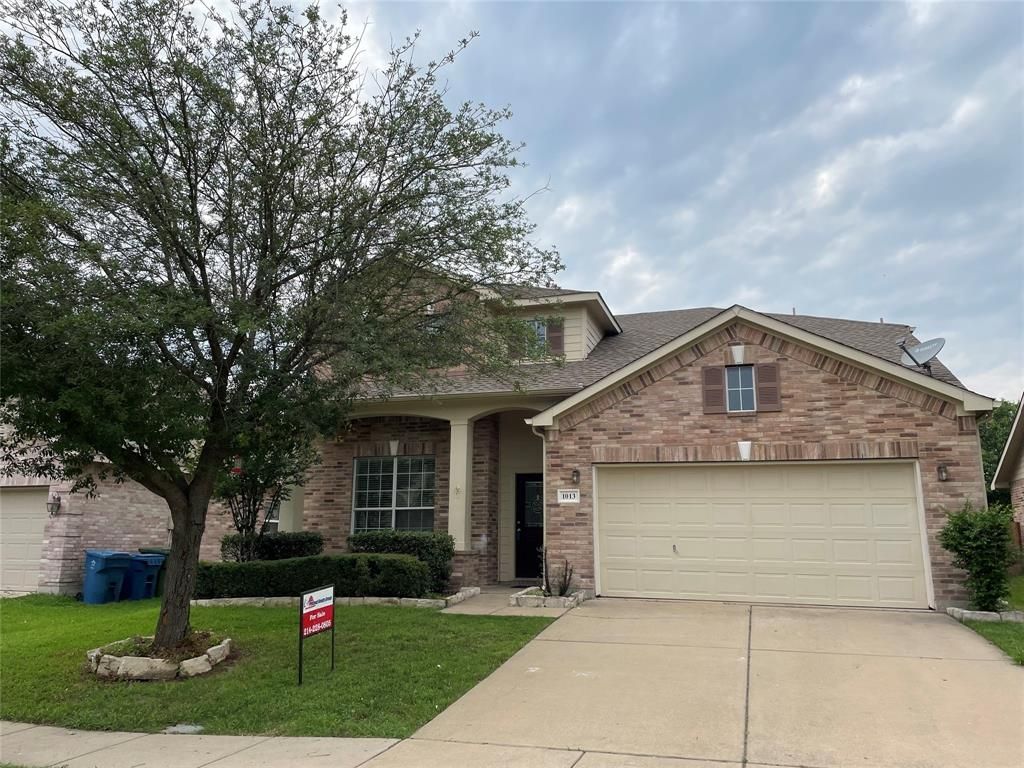
BEDS4
BATHS2 full 1 partial
SQUARE FEET3,156
MLS#21347525
STATUSActive
PROPERTY TYPERental - Single Family
SUBDIVISIONTravis Ranch Ph 3a
SCHOOLForney ISD
Property Description
Fresh Paint! New Dishwasher! New Over-the-range Microwave! Almost New Carpet! Open and bright spacious 4 bedroom house for you to call home! Generous room sizes, kitchen, game rooms and backyard will give enough space for everyone in the family! Master room with study room down, 3 other bedrooms and open game room upstairs. Priced below market. HOA included, pet case by case. Come and show it before it's gone!
Property Features
Property Type: Rental - Single Family
Cooling: Central Air, Electric
Fireplaces: 1
Garage: 2 car attached
Heating: Central, Electric
Home Style: Traditional
Lot Size: 0.14 Acres
Roof Type: Composition, Shingle
Year Built: 2007
Amenities
Cable TV Available
Decorative Lighting
High Speed Internet Available
Kitchen Island
Vaulted Ceiling(s)
Walk-In Closet(s)
Covered Patio/Porch
Feature Descriptions
Appliances: Dishwasher, Disposal, Electric Range, Microwave
Days on Site: 45
Exterior: Brick
Fencing: Fenced, Wood
Fireplace: Wood Burning
Flooring: Carpet, Ceramic Tile, Laminate
HOA Fee: 360/ Annually
Lot: Interior Lot, Sprinkler System
Parcel#: 74969
Parking: Garage, Garage Door Opener
Parking Notes: Garage, Garage Door Opener
Pets Allowed: Call
Security: Security System, Smoke Detector(s)
Utilities: City Sewer, City Water
Room Sizes
Living Room: 16.00 x 16.00 Level - 1
Breakfast Room: 12.00 x 18.00 Level - 1
Office: 16.00 x 16.00 Level - 1
Utility Room: 6.00 x 7.00 Level - 1
Bedroom: 14.00 x 10.00 Level - 2
Bedroom: 15.00 x 13.00 Level - 2
Bedroom-Primary: 15.00 x 16.00 Level - 1
Kitchen: 11.00 x 18.00 Level - 1
Bedroom: 11.00 x 11.00 Level - 2
Dining Room: 18.00 x 12.00 Level - 1
Game Room: 18.00 x 12.00 Level - 2
Local Schools
Elementary School: Lewis
School District: Forney ISD
Listed By / Shown By
Listed By
Agency Name: ProLead Realty Group
Agency Contact: 972-596-7666
Agent Name: Stanley Han

Shown By
Agent Name: Kati Crosswhite
Agent Phone: (254) 855-5511
Agency Title: Kelly, Realtors

1013 Camp Verde Drive | MLS# 21347525
This property located at 1013 Camp Verde Drive, Forney, TX 75126 is currently listed for rent with an asking price of $2,495 / Monthly. Camp Verde Drive is located within the Forney ISD school district. Search Forney real estate on katicrosswhite.kellyrealtors.com today.