
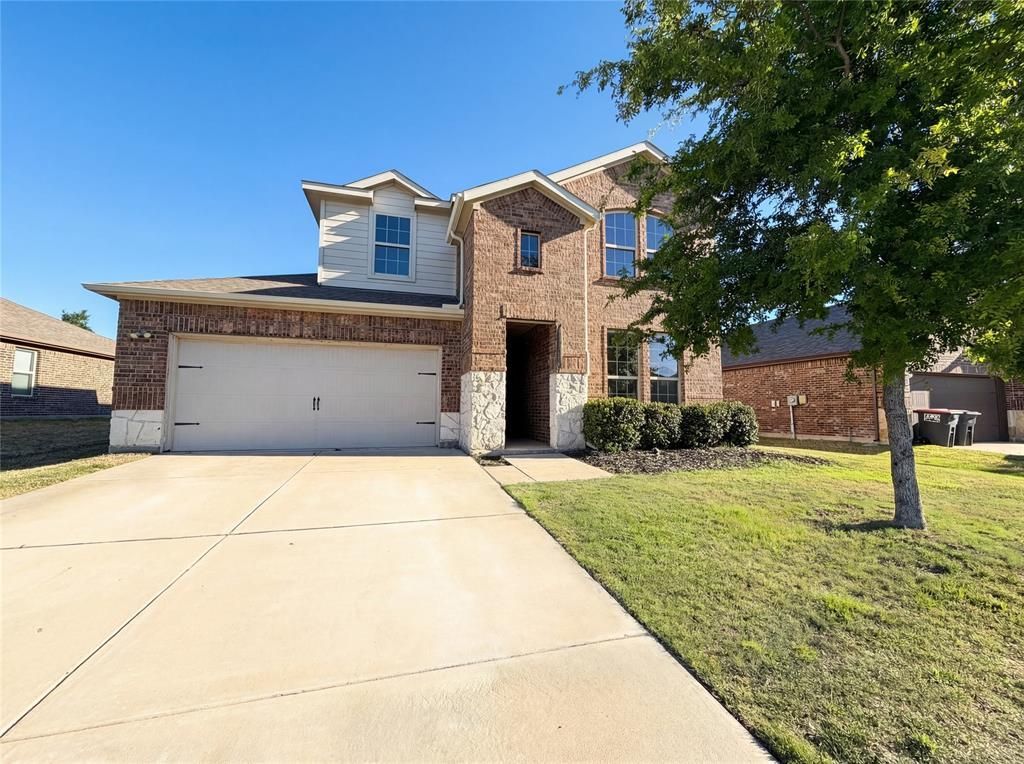
BEDS4
BATHS3 full
SQUARE FEET2,393
MLS#21234198
STATUSPending
PROPERTY TYPEResidential - Single Family
SUBDIVISIONPecan Grove Ph II
SCHOOLAnna ISD
Property Description
INCREDIBLE BUYER INCENTIVES: $5500 MORTGAGE CONCESSION. Opendoor Home Loans will pay $5500 at closing towards your interest rate buydown if you finance with Opendoor Home Loans LLC. Picture yourself at 1012 Crepe Myrtle Ln, recently updated with fresh interior paint throughout. The kitchen features an accent backsplash, a functional island, and all stainless steel appliances. The primary bathroom includes double sinks, complementing the primary bedroom's walk in closet. An exterior covered patio provides access to a fenced in backyard, which contains a useful storage shed. This property provides practical living spaces both inside and out.. Home comes with a 100-Day Home Warranty
Property Features
Property Type: Residential - Single Family
Cooling: Central Air, Electric
Garage: 2 car attached
Heating: Central
Lot Size: 0.17 Acres
Year Built: 2020
Amenities
Granite Counters
Feature Descriptions
Appliances: Other
Community Features: Community Pool, Jogging Path/Bike Path
Days on Site: 164
Exclusions: Security system does not convey. Kwikset lock replaced at close.
Exterior: Brick
Fencing: Fenced
Fireplace: None
Flooring: Laminate
HOA Fee: 250/ Semi-Annual
Parcel#: R1193300C01101
Parking: Garage, None
Parking Notes: Garage, None
Patio/Porch: Front Porch
Swimming Pool: Yes
Utilities: City Sewer, City Water
Room Sizes
Living Room: 14.00 x 17.00 Level - 1
Bedroom-Primary: 14.00 x 15.00 Level - 1
Local Schools
Elementary School: Judith Harlow
School District: Anna ISD
Listed By / Shown By
Listed By
Agency Name: Opendoor Brokerage, LLC
Agency Contact: 480-462-5392
Agent Name: Amber Broadway

Shown By
Agent Name: Kati Crosswhite
Agent Phone: (254) 855-5511
Agency Title: Kelly, Realtors

Estimate Your Payment
Estimated Payment
$ 830.69 per month $734.44 Principal & Interest $0.00 Property Tax (data not provided by mls) $96.25 Homeowner's Insurance
1012 Crepe Myrtle Lane | MLS# 21234198
This single family home located at 1012 Crepe Myrtle Lane, Anna, TX 75409 is currently listed for sale with an asking price of $330,000. This property was built in 2020 and has 4 bedrooms and 3 full baths with 2393 sq. ft. Crepe Myrtle Lane is located in the Pecan Grove Ph II subdivision within the Anna ISD school district. Search Pecan Grove Ph II real estate on katicrosswhite.kellyrealtors.com today.